
Exterior walls & solar exposure
New builds · facade upgrades · retrofitsStart with wall construction, orientation and available thickness. Evaluate insulation placement and continuity around windows, beams and columns.
Discuss this application ↗TIKOUS / BUILDING INSULATION
A practical starting point for developers, architects and interior designers evaluating wall, roof and renovation insulation. Start with the assembly, available depth and installation conditions.
Discuss insulation needs ↗Building insulation · thin materials · project evaluation
01 / DESIGN CONTEXT
Start with wall construction, orientation and available thickness. Evaluate insulation placement and continuity around windows, beams and columns.
Discuss this application ↗Consider insulation alongside waterproofing, drainage, loads and maintenance. Review the existing assembly before choosing materials.
Discuss this application ↗Where floor area and finish depth matter, assess thin insulation together with condensation, joints and finish compatibility.
Discuss this application ↗02 / AEROGEL SPACE ADVANTAGE
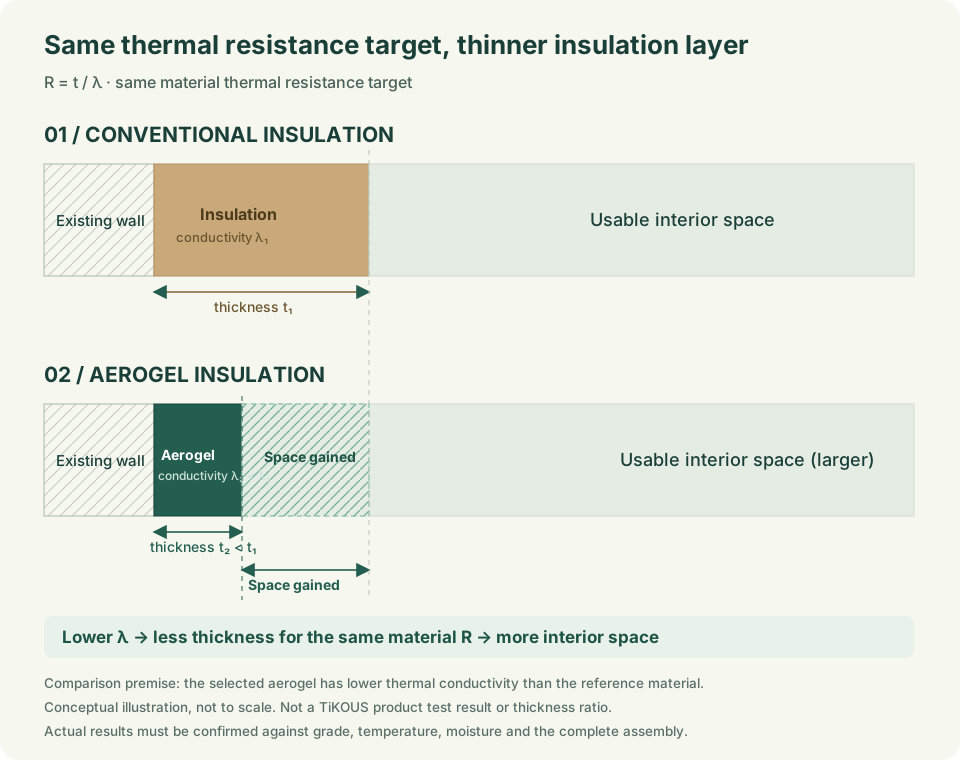
At the same material thermal-resistance target, an aerogel with lower conductivity than the conventional comparator can require a thinner layer. This can reduce build-up and preserve space in interior retrofits, window reveals and constrained details.
This illustrates a design principle, not guaranteed product performance. Calculate thickness from comparable material data and review joints, thermal bridges, fire requirements and moisture.
03 / MATERIAL REVIEW
| Thermal performance | Conductivity, mean test temperature, thickness and assembly resistance |
|---|---|
| Fire performance & location | Material classification, relevant reports and assembly requirements; insulation is not a fire certification |
| Moisture & durability | Water absorption, vapor behavior, condensation risk and service environment |
| Installation & finishes | Substrate, fixings, joints, protection and finish compatibility |
Datasheets and reports should identify grade, revision and conditions. Request available documentation through a project inquiry; unverified performance should not become a purchasing specification.
04 / DESIGNER FAQ
Share location, orientation, photos, existing construction, available thickness and the problem. Drawings and temperature measurements can follow the initial discussion.
Not universally. Compare thickness, installation and cost at the same thermal target and service conditions. TiKOUS can discuss an evaluation approach for your project.
Insulation, waterproofing and moisture control serve different roles. Investigate leaks or dampness with the relevant professionals before covering a surface.
Send the application and intended thickness. We will respond according to the grade and available documentation. Samples, supply and testing are confirmed separately.
05 / YOUR PROJECT
Share the application, project stage and available thickness for a focused discussion. Confidential drawings are not needed at first contact.
Discuss insulation needs · open email ↗sales@tikous.com · Opens an editable email draft.
① Your role and team
② New build, renovation or material research
③ Wall, roof, interior or equipment
④ Substrate, thickness and area
⑤ Documents, samples or installation questions